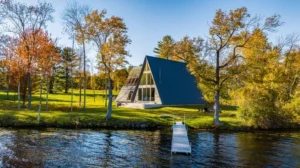
An A-frame house is a triangular structure resembling the letter “A”. This type of A-frame house is more stable due to its steep roof lines.The steep roof lines can effectively prevent the accumulation of snow and ice.
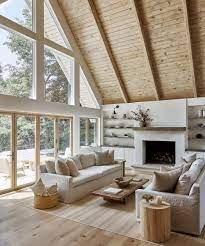
Moreover, the A-frame house has spacious living space and large glass windows, which can introduce abundant natural light. Workers in the factory pre-assemble the components of these A-frame houses, and then transport them to the customer’s location for assembly.

Prefab A-frame House vs Traditional A-frame Construction Cost
| Factor | Prefab A-frame | Traditional Build |
| Production | Factory controlled | On-site |
| Timeline | Faster | Longer |
| Cost control | More predictable | More variable |
| Remote location | Easier | More difficult |
| Expansion | Flexible | Limited |
How Much Does An A-frame House Cost?
The cost of A-frame house does not have a Specifically figure, but for ordinary projects, it usually ranges from about $100 to $300 per square foot.
For more complete custom or high-end projects, the total price may be higher. For instance, a 1,000-square-foot A-frame house, with a common budget of around $150,000, could potentially increase to over $300,000 if it includes higher-grade materials, site, foundation, and amenities.
Cost influencing factors for different specifications:
| Type | Typical Cost Factors |
| Small cabin | Basic structure, simple interior |
| Medium vacation home | More rooms, better finishes |
| Luxury resort unit | Custom design, premium materials |
Here are several specifications for your reference:
Small or basic models: With a relatively low budget, they are suitable for vacation cabins or pilot projects.
Medium configuration: The most common type, typically falling within the range of $100 to $300 per square foot.
High-end customized version: If a large amount of glass, landscaping, interior upgrades and more complex construction are included, the total cost will increase significantly.
Cost of A-frame House Cost Per Square Foot
For a U.S. A-frame cabin, a simple planning range is $150–300 per sq. ft. for a standard build, while a custom or high-end project can reach $300–600+ per sq. ft. This normally excludes land, and site work can add significantly to the total.
| Build Level | Approx. Cost per Sq. Ft. | Suitable For |
|---|---|---|
| DIY / basic kit | $100–200 | Small cabin, simple finishes, owner-managed labor |
| Standard A-frame | $150–300 | Mid-range finishes, contractor-built, basic utilities |
| Custom A-frame | $300–400+ | Large glass façade, custom layout, upgraded kitchen/bath |
| Premium / remote site | $400–600+ | Difficult access, luxury finishes, complex structure or high-cost area |
Breakdown Cost Of The A-frame House
The total cost of an A-frame house usually consists of several components such as land, design, foundation, main structure, labor, and interior decoration. For more elaborate or labor-intensive projects, the cost may be higher.
Land and site prep
If the project does not have land yet, the first thing to consider is the cost of purchasing the land. Besides the land itself, expenses for site clearance, leveling, drainage, removal of trees, access roads should also be counted.
Design and plans
The design cost will also affect the overall budget. Simple drawings may cost around a few hundred to a thousand dollars, but if you hire an architect or have a custom design, the cost may rise to several thousand or even tens of thousands of dollars.
ARCHSKY offers a complete range of services. The cost of your drawings is included in the final quote and will not incur any additional charges.
Shell and framing
The main structure usually consists of an aluminum frame, a roof system and the installation of the shell.
The A-frame structure is relatively simple, but if higher-grade materials are used or more complex construction methods are employed, the cost will increase significantly.If a kit is chosen, the base kit price may be lower.
Windows, glass, and roofing
The A-frame project often uses large areas of glass and roofing materials, so the budget for this part fluctuates significantly.
Utilities and mechanical systems
Water supply, sewage disposal, heating and cooling are among the areas that are most likely to increase the budget in the later stages. For many A-frame projects, the parts that cost the most money after the main structure is completed are usually these mechanical and electrical systems and the connection works.
Interior and exterior finishes
This is the cost calculated separately. To facilitate the timely completion of your project, we have equipped various indoor facilities to facilitate the implementation of the project and save time costs.
How to Reduce A-Frame House Costs Without Sacrificing Design?
Choose sturdy prefab structures
One of the simplest ways to control costs is to start with a prefab system. prefab components can reduce the labor and waste involved in frame construction.
The A-frame houses produced by ARCHSKY feature a prefab aluminum structure design, which is corrosion-resistant and collapse-proof.

Keep the layout efficient
A-frame houses look best when the plan stays simple and functional. Instead of adding unnecessary partitions or complicated floor plans, focus on open living spaces, smart storage, and a clear circulation flow.
This keeps both construction costs and design complexity under control.
Phase the project
If your budget is tight, build the core structure first and add optional features later. The most important parts are the shell, insulation, utilities, and essential interior functions.
Features like extra decks, luxury finishes, or custom landscaping can come later without changing the overall design.
Plan the site carefully
Site prep, grading, drainage, and utility connections can quietly add a lot to the total cost. Choosing a site that already has better access and fewer terrain issues can save a significant amount before construction even begins.
Frequently Asked Question (FAQ)
1. How much does an A-frame house kit cost?
The price depends on size, materials, design requirements, and included components. Buyers should confirm whether the quotation includes structure, windows, interior finishing, and delivery.
2. Does the A-frame house cost include installation?
Not always. Installation, transportation, foundation work, and local site preparation may be calculated separately.
3. Can I customize an A-frame prefab house?
Yes. Buyers can usually customize layouts, materials, windows, interior functions, and exterior designs according to project requirements.
4. How long does it take to install a prefab A-frame house?
The timeline depends on unit size, transportation conditions, site preparation, and installation method.
5. Is an A-frame house suitable for resort or rental projects?
Yes. A-frame houses are popular for cabins, resorts, and outdoor hospitality projects because of their unique appearance and strong guest appeal.
Conclusion
An A-frame house is not only about its iconic design. For buyers, the real cost depends on the complete project plan, including materials, customization, installation, and site conditions.
For private homes, vacation cabins, or hospitality developments, choosing a suitable prefab solution can make the process more predictable.
ARCHSKY helps customers create A-frame house that balance appearance, functionality, and long-term value. For more information about the A-frame house, please contact our professional team.