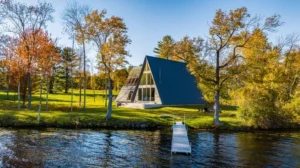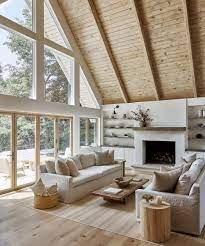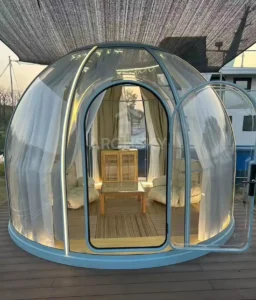
With their iconic triangular shape, large windows, and cozy atmosphere, A-frame houses have become a popular choice for cabins, vacation homes, and outdoor hospitality projects around the world.
But Which A-frame house plan works best for your project in 2026?

This guide explains the key layouts, design considerations, and prefab solutions for modern A-frame cabins.
A-Frame House Plans:History and Lasting
Originally designed for areas with heavy snow and harsh weather, A-frame houses became especially popular in North America during the 1950s and 1960s because of their simple structure and affordable construction.
Today, the A-frame style remains popular because it combines unique appearance, efficient space use, and a strong connection with nature. With modern prefab technology, A-frame houses can now be built faster, customized more easily, and adapted to different locations.
For resorts, campsites, and private owners, prefab A-frame houses offer a balance between attractive design and practical construction.
Prefab A-Frame House Plans vs Traditional A-Frame Construction
| Factor | Prefab A-frame | Traditional A-frame |
| Production | Factory controlled | On-site construction |
| Construction time | Faster | Longer |
| Quality control | More consistent | Depends on workers |
| Expansion | Easier | More difficult |
| Multiple units | Suitable | More complex |
Why Are A-Frame House Designs Popular in 2026?
Strong Visual Identity
A-frame house designs are instantly recognizable because of their triangular shape and modern look. For commercial developers, this strong visual identity helps a project stand out, especially in resorts, cabins, and outdoor hospitality settings. Specific examples can be found in ARCHSKY ‘s A-frame house.
Efficient Use of Space
Another reason A-frame houses remain popular is their efficient use of space. The sloped roof creates open interiors, and usable loft areas without needing a large footprint. For developers, this means a compact unit can still feel spacious and comfortable.
Suitable for Prefab Construction
The A-frame cabin structure is simple in design and highly suitable for prefab construction. It is easy to be standardized and produced in the factory, thereby reducing the complexity on-site and minimizing material waste.
ARCHSKY ‘s modular design fully leverages this advantage, assembling the entire structure shell and insulation layer in a controlled environment.
The window and door systems as well as the interior decoration are all ensured for quality. This prefabrication applicability means reduced delays and makes the A-frame cabin a practical and economically feasible choice in modern development.
Popular A-Frame House Plans for Different Projects
For developers, choosing the A-frame house layout is not only about the style, but more importantly, this design aligns with the commercial goals of the project, the site conditions, and the target market.
Clarify the type of the project
The developer must first determine whether the project is a premium resort, rental cabins, camping grounds, or a private residential community. Different projects have different requirements for unit area, privacy, and layout logic.
Choose the plan based on the venue.
For mountainous, forested or landscape-type plots, developers usually pay more attention to the view and the compatibility with the terrain. On flat plots, it is more suitable to carry out more repetitive and easier-to-install planning. All the prefab houses of ARCHSKY can be installed on any terrain.
Focus on repeatability and scalability
The A-type frame house is highly suitable for reusing the same design in phased projects. Many resort and hotel projects adopt standardized A-frame houses to simplify the construction process.
Consider the project positioning
If the project is targeted at a customer group that values design aesthetics, the visual presentation of the plan will be more important. If a greater emphasis is placed on long-term rental returns or broader market acceptance, then a simpler structure and a lower level of construction complexity can be chosen for the plan.
Key Elements of a Good A-Frame House Floor Plan
Steep roof: Reduces floor area
The common steep slopes and interior walls of the herringbone-shaped buildings increase the clear height at key areas, thereby creating a more spacious feeling.
Large windows: Bringing the outdoor beauty into the interior
The large windows capture the beautiful scenery, allowing natural light to flood the interior, making the indoor space appear more spacious and integrating better with the surrounding environment.
Multi-level layout: Increase usable area
ARCHSKY A-Frame Houses can be built with two stories, offering even more space for daily living. This flexibility ensures that all your needs are met, whether for a small family or a larger group.
Frequently Asked Question (FAQ)
1. Can A-frame house plans be customized for resorts?
Yes. A-frame layouts can be adjusted according to unit size, guest capacity, interior functions, and project requirements.
2. What should I consider before choosing an A-frame floor plan?
Buyers should consider location, climate, guest capacity, budget, installation conditions, and future expansion needs.
3. Are prefab A-frame houses suitable for commercial projects?
Yes. Prefab A-frame solutions are suitable for resorts, glamping sites, and vacation rental projects because units can be produced consistently and installed efficiently.
4. Can ARCHSKY provide customized A-frame house designs?
Yes. We can help customize layouts, materials, and configurations based on different project applications.
5. What materials are commonly used for prefab A-frame houses?
Depending on project requirements, prefab A-frame houses can combine aluminum structures, safety glass, insulation systems, and other building materials.
Conclusion
Choosing the right A-frame house plan is not only about appearance. For commercial projects, the best design should balance guest experience, construction efficiency, and long-term operation.
With customized prefab solutions and flexible design options, ARCHSKY helps developers create unique accommodation spaces for resorts, campsites, and outdoor hospitality projects.
We offer a complete range of production services. If you wish to add a durable and convenient building solution to your project, please contact our team. We will provide you with detailed information about prefab A-frame houses.